DeAnn Williams

SQUARE FEET2,872
MLS#26030803
STATUSNew Listing
PROPERTY TYPEResidential - Single Family
SUBDIVISIONMAPLEWOOD ESTATES
NEIGHBORHOODLAKESIDE SCHOOL DISTRICT
Property Description
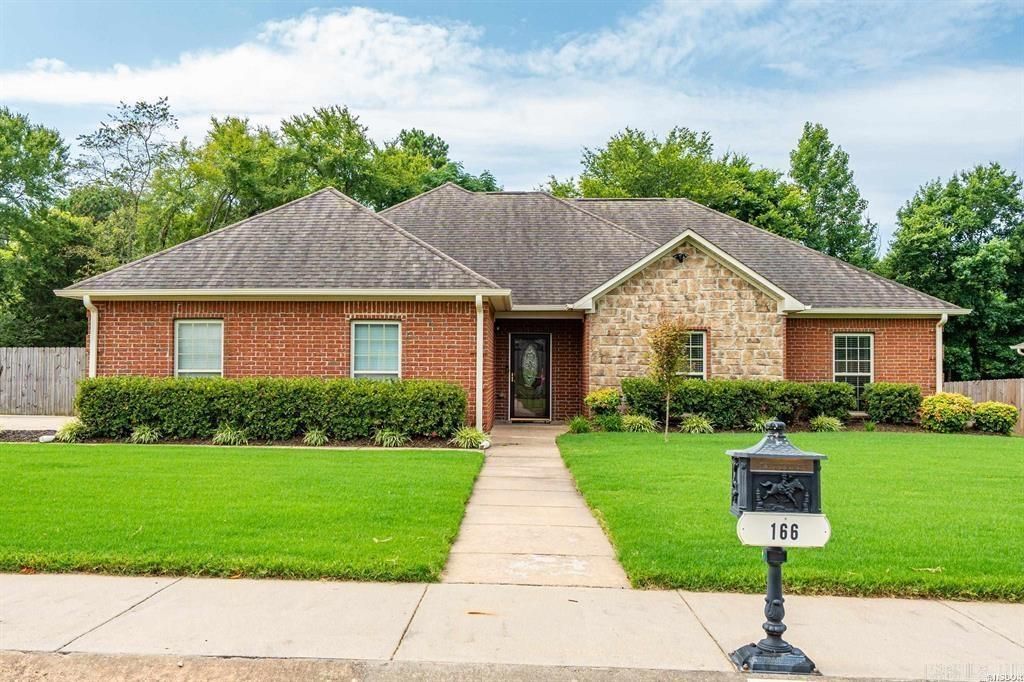
Welcome to this spacious 2,872 sq. ft. single-story residence offering 4 bedrooms, 3 bathrooms. Designed with a thoughtful split floor plan, the layout features two primary-style suites???including a generous main primary retreat and a second bedroom with its own private en-suite bath, perfect for guests, in-laws, or multi-generational living. Enjoy year-round comfort in the bright sun porch, or entertain with ease in the spacious, fully fenced backyard. Ideal layout, excellent outdoor space, and room for everyone to spread out!
Property Features
Property Type: Residential - Single Family
Cooling: Central
Fenced: Yes
Heating: Central Heat, Heat Pump
Home Style: Traditional
Lot Size: 0.34 Acres
Roof Type: Composition
Stories: 1.0
Taxes: $2,216
Year Built: 2007
Amenities
Dry Bar
Washer Connection
Dryer Connection-Electric
Water Heater-Electric
Walk-In Closet(s)
Handicapped Design
Built-Ins
Ceiling Fan(s)
Walk-in Shower
Breakfast Bar
Patio
Fully Fenced
Outside Storage Area
Guttering
Feature Descriptions
Appliance(s)/Kitchen Equipment: Free-Standing Stove, Dishwasher, Disposal, Pantry
Area Amenities: Playground
Days on Site: 1
Dining: Separate Dining Room, Living/Dining Combo, Breakfast Bar
Exterior: Brick
Fireplace: Gas Logs Present
Flooring: Carpet, Wood, Tile
Lot descriprion: Level, Extra Landscaping, In Subdivision
Lot Dimensions: 0.34 acre(s)
Other Room(s): Office/Study, Sun Room, Bonus Room, Laundry
Parking Notes: Garage, Two Car, Auto Door Opener
Sewer: Public Sewer
Water: Public Water
Listed By / Shown By
Listed By
Agency Name: Crye-Leike REALTORS

Shown By
Agent Name: DeAnn Williams
Agent Phone: (501) 844-7359
Source: Arkansas MLS
Estimate Your Payment
Estimated Payment
$ 1,317.42 per month $1,001.50 Principal & Interest $184.67 Property Tax $131.25 Homeowner's InsuranceChange Payment Information
Privacy Policy / DMCA Notice / ADA Accessibility


This site is hosted, designed and copyright
© 1994 - 2026 by
Delta Media Group, Inc. -- Patent Pending --
166 Mapleleaf Circle | MLS# 26030803
This single family home located at 166 Mapleleaf Circle, Hot Springs, AR 71913 is currently listed for sale by Crye-Leike REALTORS, with an asking price of $450,000. This property was built in 2007 and has 4 bedrooms and 3 full baths with 2872 sq. ft. Mapleleaf Circle is located in the MAPLEWOOD ESTATES subdivision. Search MAPLEWOOD ESTATES real estate on dealwithdee.crye-leike.com today.