DeAnn Williams

BEDS3
BATHS2 full 1 partial
SQUARE FEET1,450
MLS#155462
STATUSActive
PROPERTY TYPEResidential - Single Family
SUBDIVISIONLake Pt Garden
NEIGHBORHOODHOT SPRINGS
SCHOOLLakeside
Property Description
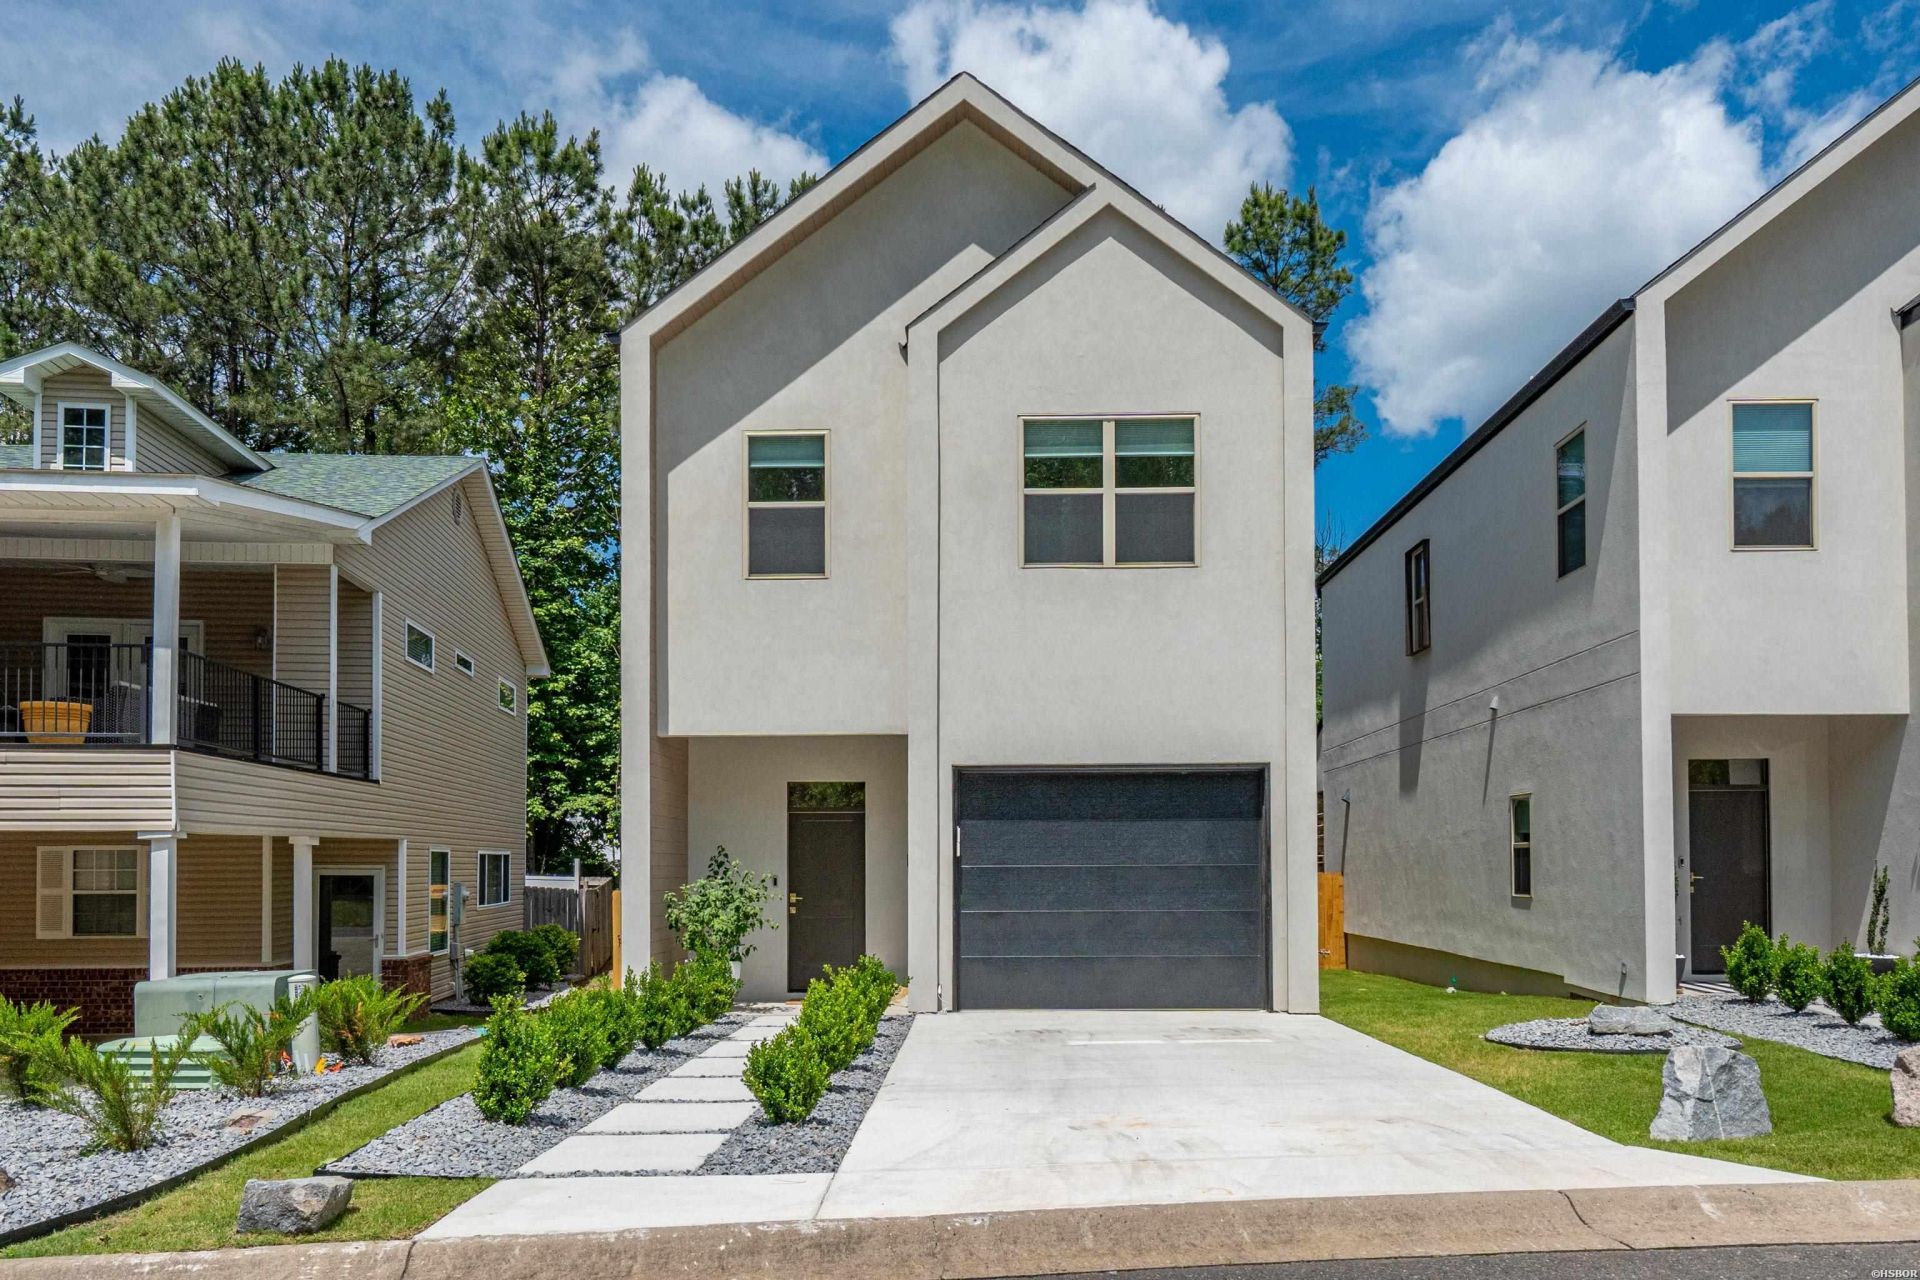
New build in 2025, this pristine townhome with clean lines and a contemporary feel is ideally located just off Central Avenue with lake access, dining, shopping, hospitals and more, just minutes away. Custom cabinets with Taj Mahal quartz in the kitchen and an open dining/living concept is sure to appeal to all. Stainless appliances and a walk in pantry accompany the kitchen as well as a spacious, private, covered patio for more space and entertaining. Attention to detail such as custom tile and gold finishes throughout give extra emphasis to this move-in property.
Property Features
Property Type: Residential - Single Family
Fenced: Yes
Garage: 1 car attached
Home Style: Contemporary
Lot Size: TBD
Property Type: Residential Single Family
Stories: 1.0
Taxes: $185
Year Built: 2025
Feature Descriptions
Appliances: Electric Range, Dishwasher, Disposal, Pantry, Refrigerator Stays
Association/Condo Fees: 85
Association/Condo Includes: Grounds
Community Features: Mandatory Fee
Days on Site: 19
Dining: Living/Dining Combo
Energy: Insulated Doors, Insulated Windows
Exterior: Patio, Partially Fenced
Flooring: Vinyl Plank
Heating/Cooling: Central Cool - Electric, Central Heat - Electric, Zoned Units,2 Units
Interior: Breakfast Bar, Washer Connection, Dryer Connection-Electric, Water Heater-Electric, Primary Bedroom w/Bath
Lot: In Subdivision
Lot Dimensions: TBD
Parking: Parking Pads, One Car, Auto Door Opener, Garage
Road Surface: Paved
Utilities: Sewer - Municipal, Water - Municipal
Local Schools
School District: Lakeside
Listed By / Shown By
Listed By
Agency Name: Hot Springs 1st Choice Realty
Agency Phone: 501-525-1600
Shown By
Agent Name: DeAnn Williams
Agent Phone: (501) 844-7359
Agency Title: Crye-Leike Real Estate Services

Source: Hot Springs MLS
Estimate Your Payment
Estimated Payment
$ 921.37 per month $800.98 Principal & Interest $15.42 Property Tax $104.97 Homeowner's InsuranceChange Payment Information
Privacy Policy / DMCA Notice / ADA Accessibility


This site is hosted, designed and copyright
© 1994 - 2026 by
Delta Media Group, Inc. -- Patent Pending --
137 Lake Pointe Cove | MLS# 155462
This single family home located at 137 Lake Pointe Cove, Hot Springs, AR 71913 is currently listed for sale with an asking price of $359,900. This property was built in 2025 and has 3 bedrooms and 2 full and 1 partial baths with 1450 sq. ft. Lake Pointe Cove is located in the Lake Pt Garden subdivision within the Lakeside school district. Search Lake Pt Garden real estate on dealwithdee.crye-leike.com today.