DeAnn Williams

BEDS4
BATHS3 full
SQUARE FEET3,084
MLS#155700
STATUSActive
PROPERTY TYPEResidential - Single Family
SUBDIVISIONGlencairn
NEIGHBORHOODLAKESIDE
SCHOOLLakeside
Property Description
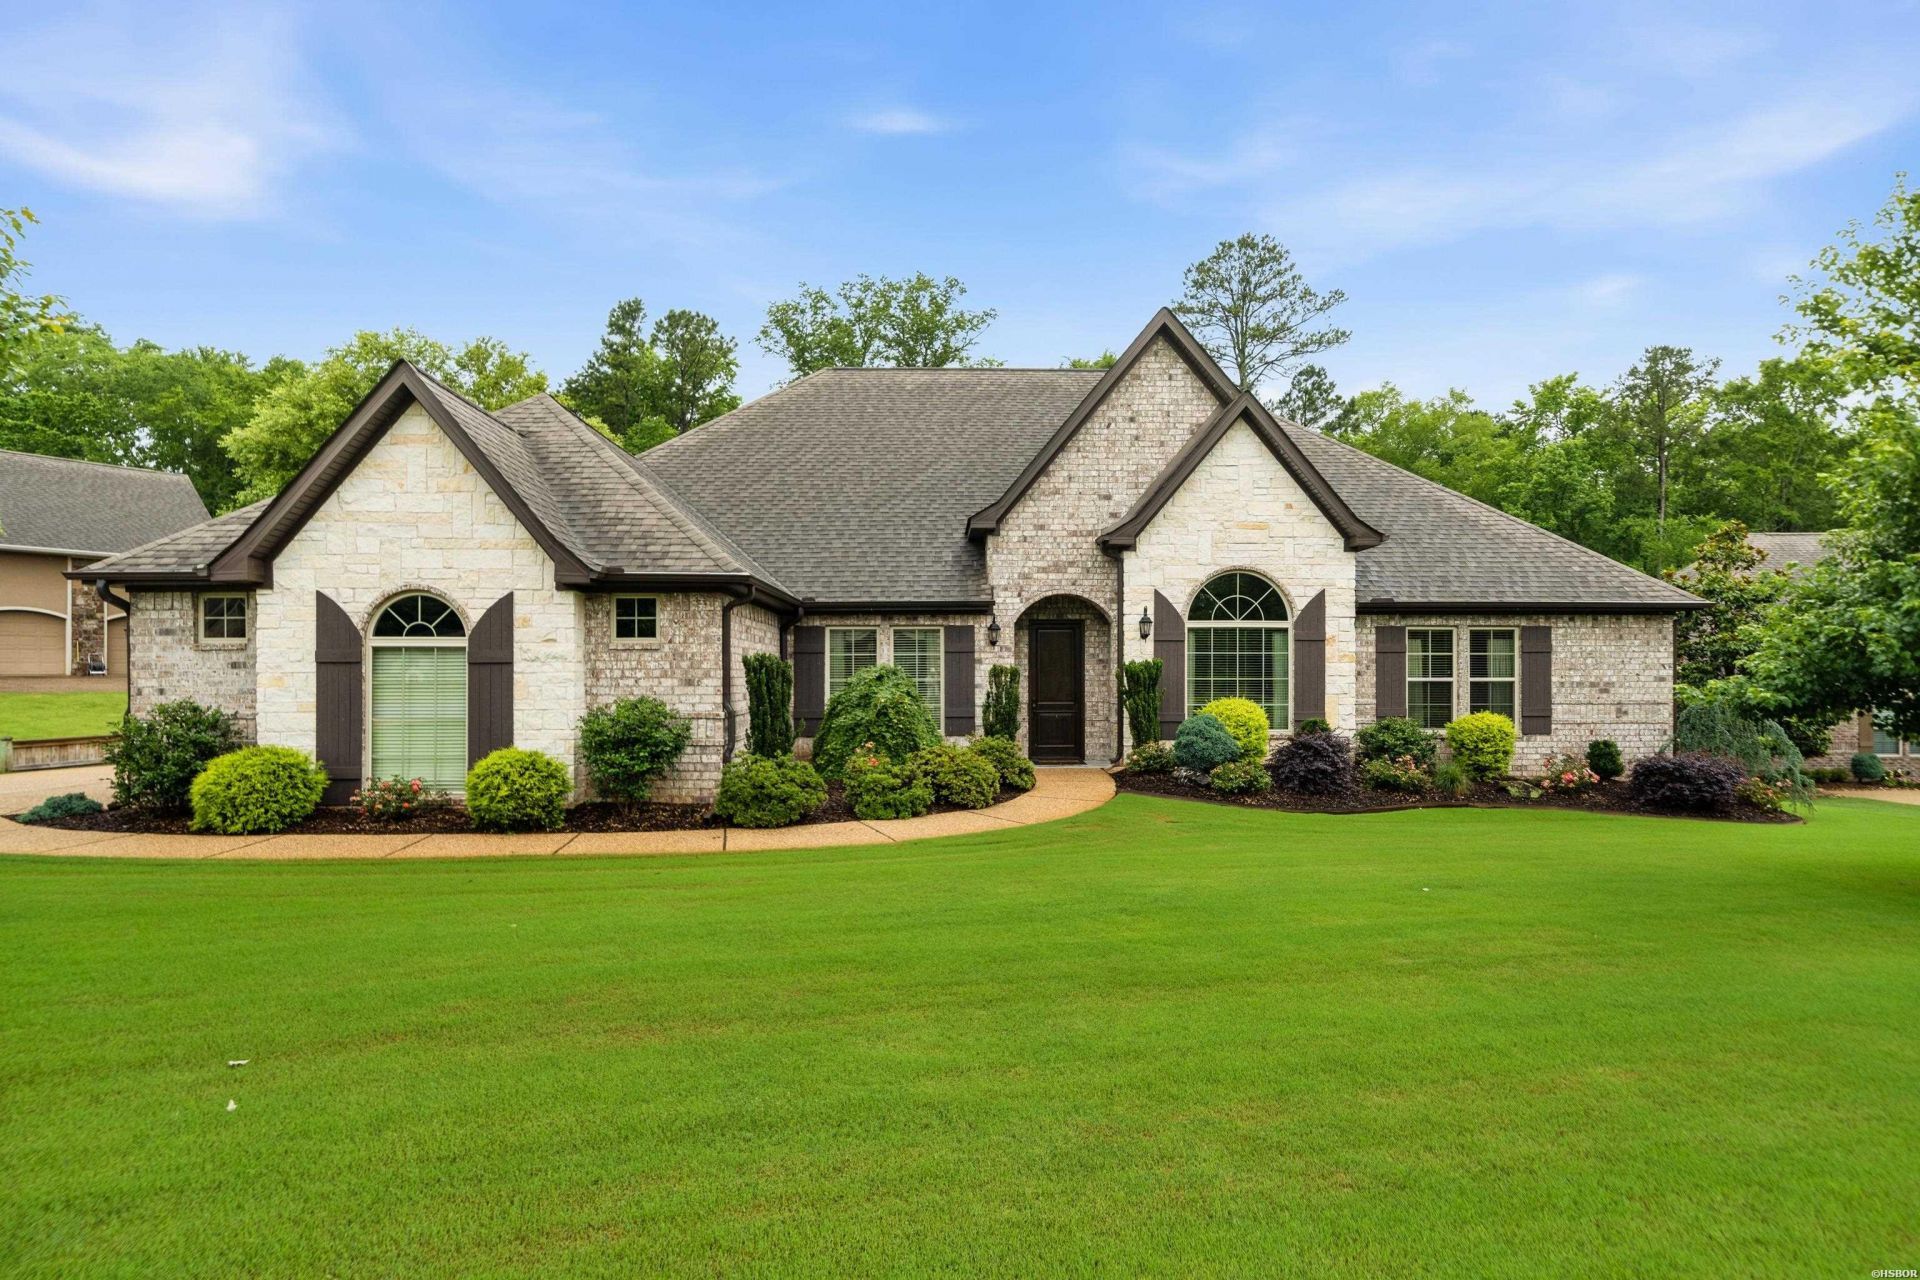
Welcome to 111 Rockcress Terrace, a beautifully designed 4-bedroom, 3-bath home with a separate office, located in the desirable Glencairn neighborhood of Hot Springs. Built in 2020 and offering 3,084 square feet of well-planned living space, this home combines newer construction, functional design, and everyday comfort. The oversized living room is a true centerpiece, featuring a vaulted stained wood plank ceiling, gas log fireplace, and a 65-inch mounted TV that will remain with the home. The kitchen continues the quality feel with quartz countertops and a refrigerator that conveys, adding both style and practical value for the next owner. The floor plan offers flexibility with four bedrooms plus a dedicated office, giving buyers room for guests, remote work, study, or a quiet flex space. Three full bathrooms add convenience for everyday living and visitors. A standout feature is the full-floor attic space over the garage, accessed by permanent steps rather than a pull-down ladder. This provides excellent accessible storage and a level of convenience buyers rarely find. Outside, professional landscaping enhances the curb appeal, while the woods directly behind the home create a peaceful natural backdrop and a more relaxed rear setting. Conveniently located near Lake Hamilton, shopping, dining, medical services, and major routes through Hot Springs, 111 Rockcress Terrace offers a strong combination of space, storage, location, and move-in-ready appeal. See listing addendum in Docs.
Property Features
Property Type: Residential - Single Family
Fenced: Yes
Garage: 3 car attached
Home Style: Traditional
Lot Size: 103 x 174
Property Type: Residential Single Family
Roof Type: Architectural Shingle
Stories: 1.0
Taxes: $2,700
Year Built: 2019
Feature Descriptions
Additional Rooms: Office/Study, Laundry Room
Appliances: Built-In Stove, Double Oven, Microwave, Gas Range, Dishwasher, Disposal, Pantry, Refrigerator Stays, Ice Maker Connection
Association/Condo Fees: 500
Association/Condo Includes: Private Roads
Dining: Breakfast Bar, Kitchen/Dining Combo, Separate Dining Room
Exterior: Patio, Fully Fenced, Lawn Sprinkler, Fenced Back Yard
Exterior: Brick
Fireplace: Gas Starter, Gas Logs
Flooring: Carpet, Wood, Tile
Foundation: Slab
Heating/Cooling: Central Cool - Electric, Central Heat - Gas
Hot Tub: Yes
Interior: Breakfast Bar, Washer Connection, Dryer Connection-Electric, Water Heater-Gas, Whirlpool/Hot Tub/Spa, Walk-in Shower, Smoke Detector, Floored Attic, Walk-In Closet(s), Built-Ins, Ceiling Fan(s), Primary Bedroom w/Bath
Lot: Level, In Subdivision
Lot Dimensions: 103 x 174
Parking: Three Car, Auto Door Opener, Garage
Restrictions: By-Laws
Road Surface: Paved
Utilities: Sewer - Municipal, Water - Municipal, Electric Entergy, Gas-Natural
Local Schools
School District: Lakeside
Listed By / Shown By
Listed By
Agency Name: Crye-Leike REALTORS Hot Springs

Shown By
Agent Name: DeAnn Williams
Agent Phone: (501) 844-7359
Source: Hot Springs MLS
Estimate Your Payment
Estimated Payment
$ 1,765.55 per month $1,362.05 Principal & Interest $225.00 Property Tax $178.50 Homeowner's InsuranceChange Payment Information
Privacy Policy / DMCA Notice / ADA Accessibility


This site is hosted, designed and copyright
© 1994 - 2026 by
Delta Media Group, Inc. -- Patent Pending --
111 Rockcress Terrace | MLS# 155700
This single family home located at 111 Rockcress Terrace, Hot Springs, AR 71913 is currently listed for sale by Crye-Leike REALTORS Hot Springs, with an asking price of $612,000. This property was built in 2019 and has 4 bedrooms and 3 full baths with 3084 sq. ft. Rockcress Terrace is located in the Glencairn subdivision within the Lakeside school district. Search Glencairn real estate on dealwithdee.crye-leike.com today.